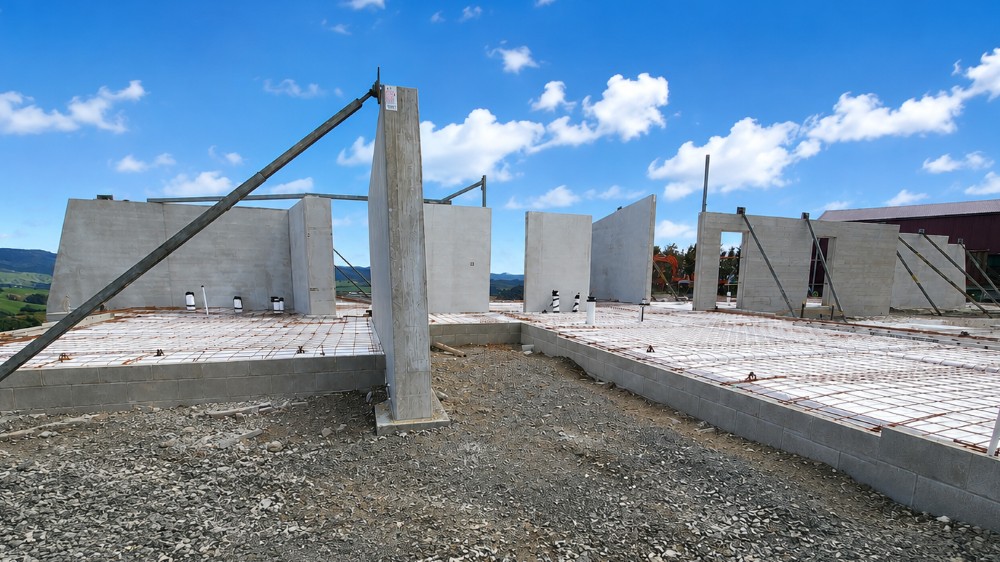
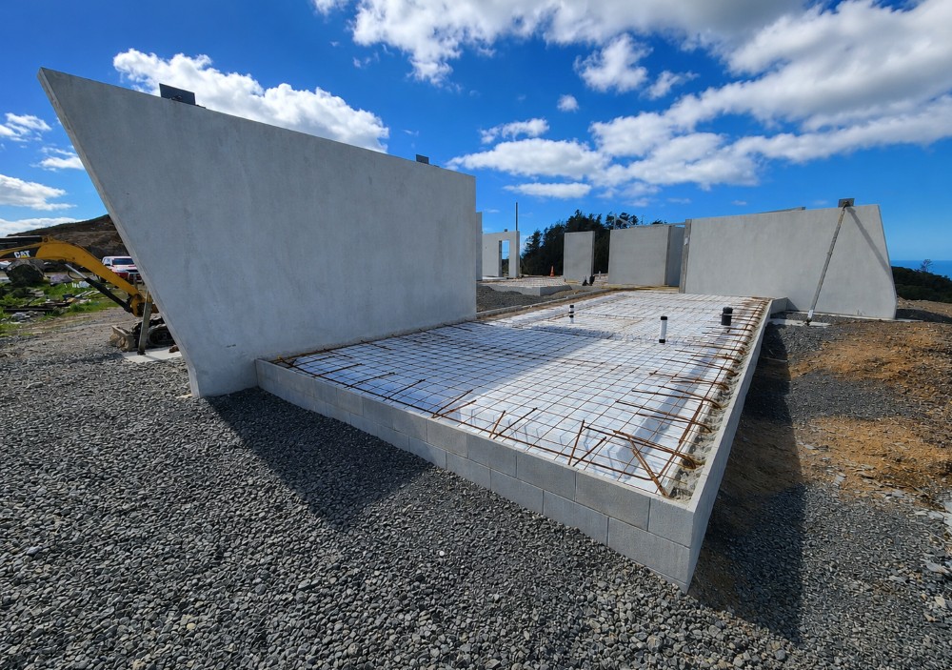
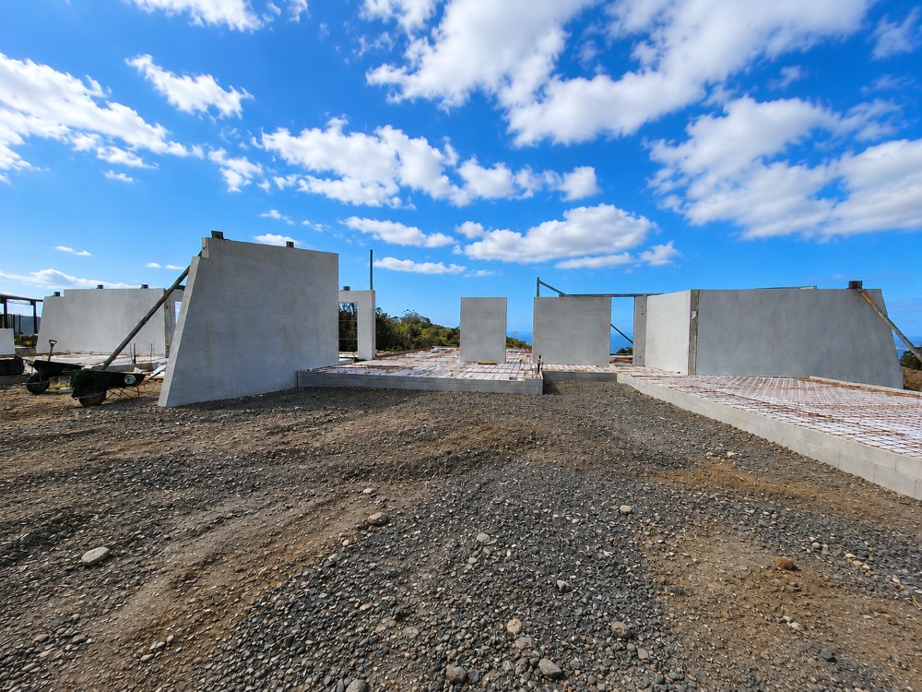
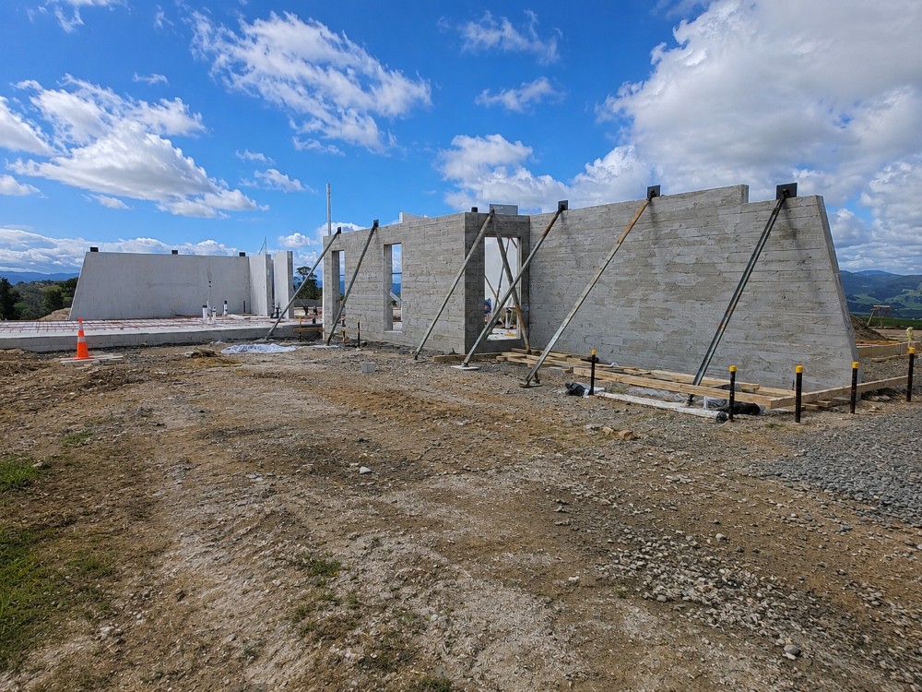
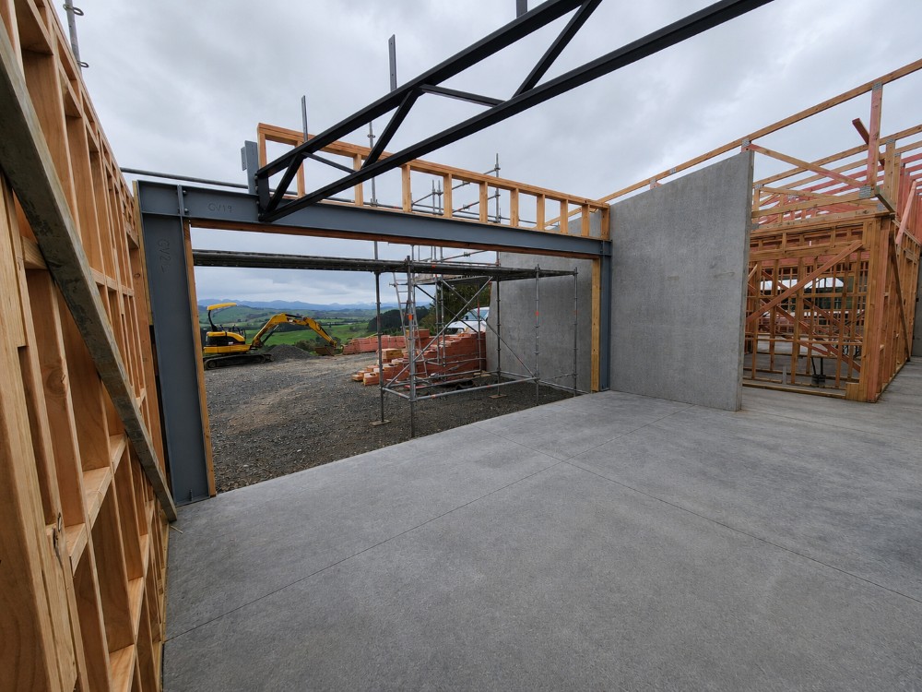
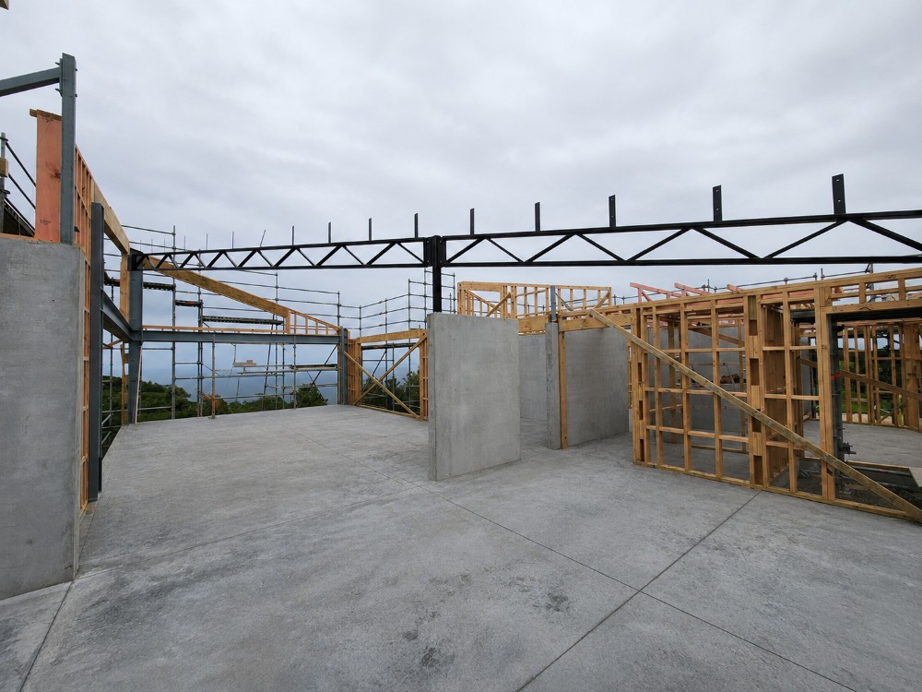
Petch Consulting Engineers (PCE) provided the structural engineering design for this 300 m² architecturally designed residence in Waihi. The project incorporated precast concrete wall panels, structural steel framing, and steel roof trusses to create a robust and efficient structural solution while achieving the architectural vision. PCE delivered the structural design through to construction documentation, ensuring a practical and buildable outcome.