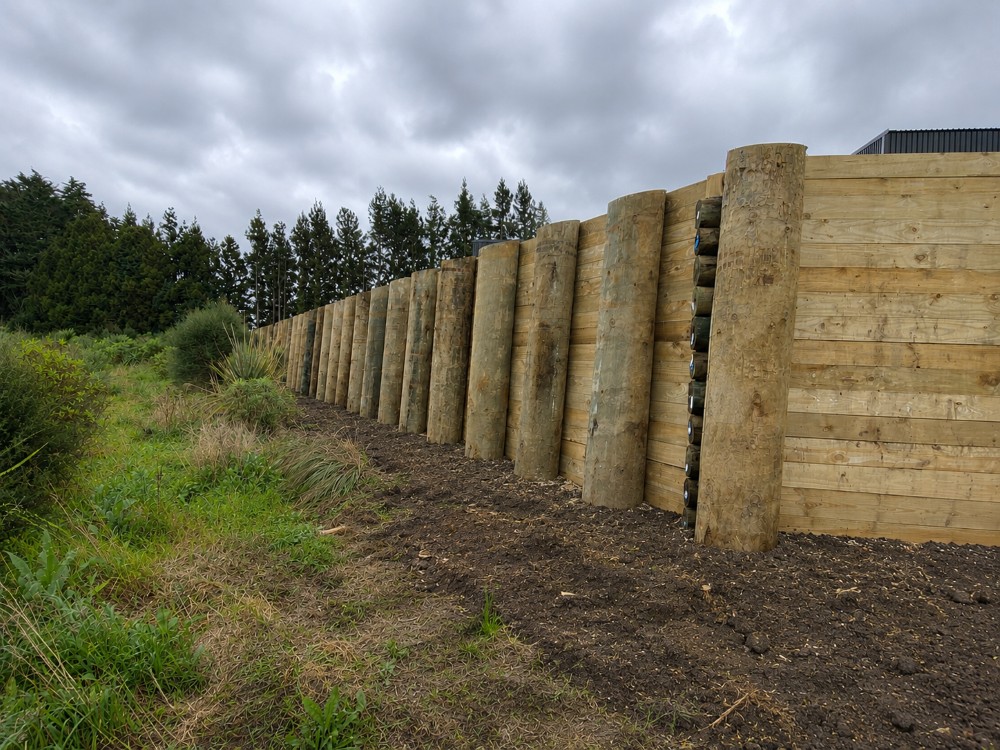
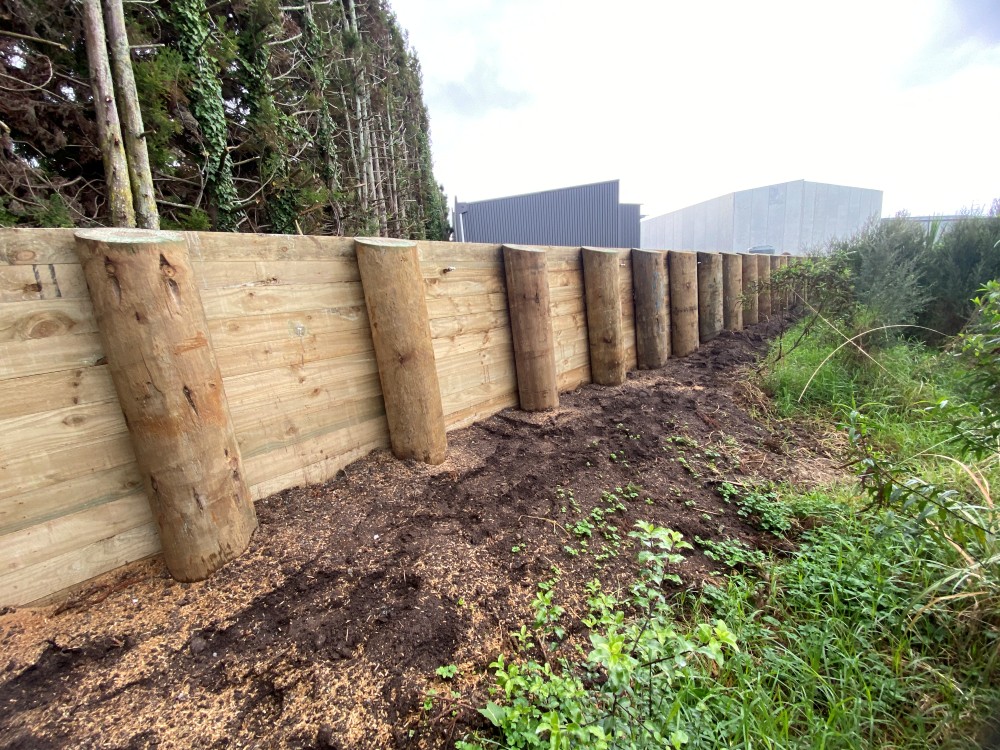
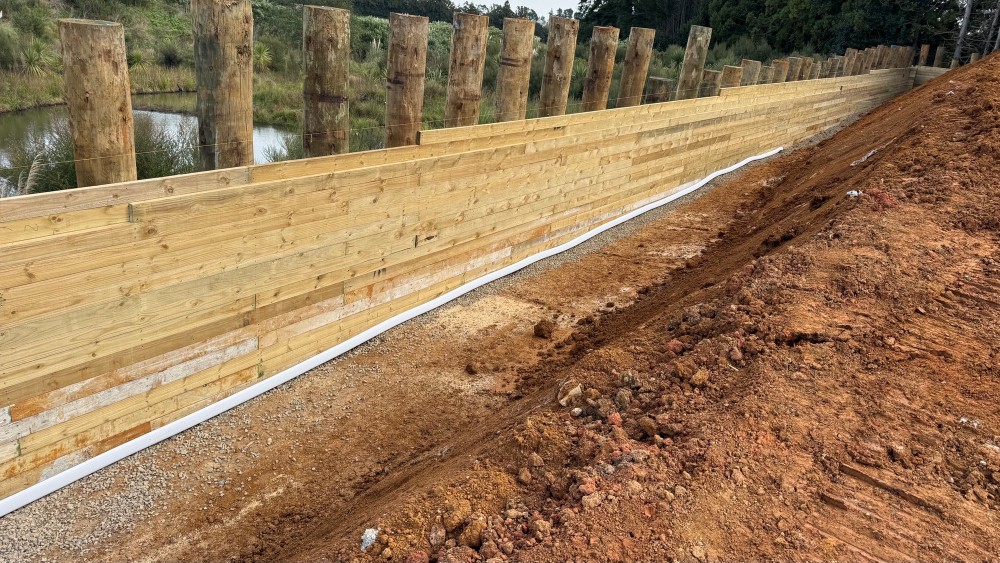
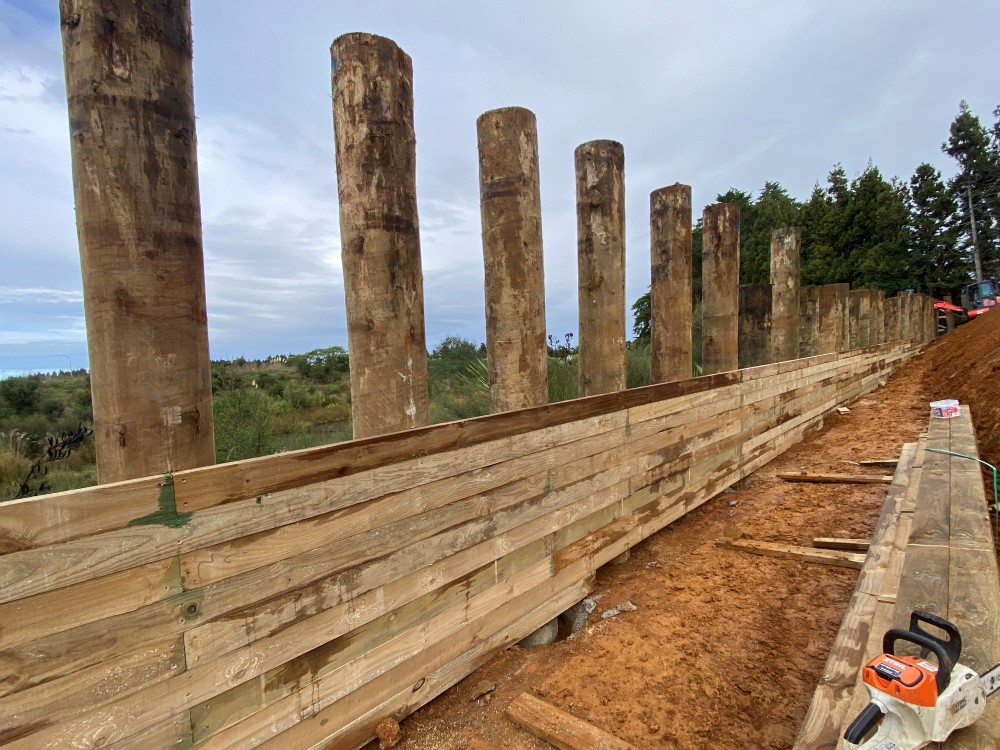
Petch Consulting Engineers (PCE) provided the structural design for a 3m high timber pole retaining wall on an industrial site in Tuakau. The wall was designed to accommodate a 12kPa surcharge loading associated with storage areas and heavy vehicle movements, providing a robust retaining solution suited to the operational requirements of the site.
PCE developed the structural design to achieve a practical and durable solution, incorporating the site-specific loading requirements and construction considerations for an industrial environment.
Can’t recommend James highly enough. He did some amazing work for us on a technically complex job. He designed a large engineered retaining wall, working with other Geotech specialists to resolve a very tricky residential rebuild on a house and driveway that had water and subsidence issues after the Auckland weather event. He worked hard to find the best solution possible for our budget. Top communication, honest and reliable. Thanks so much James!
– Felicity Farrell