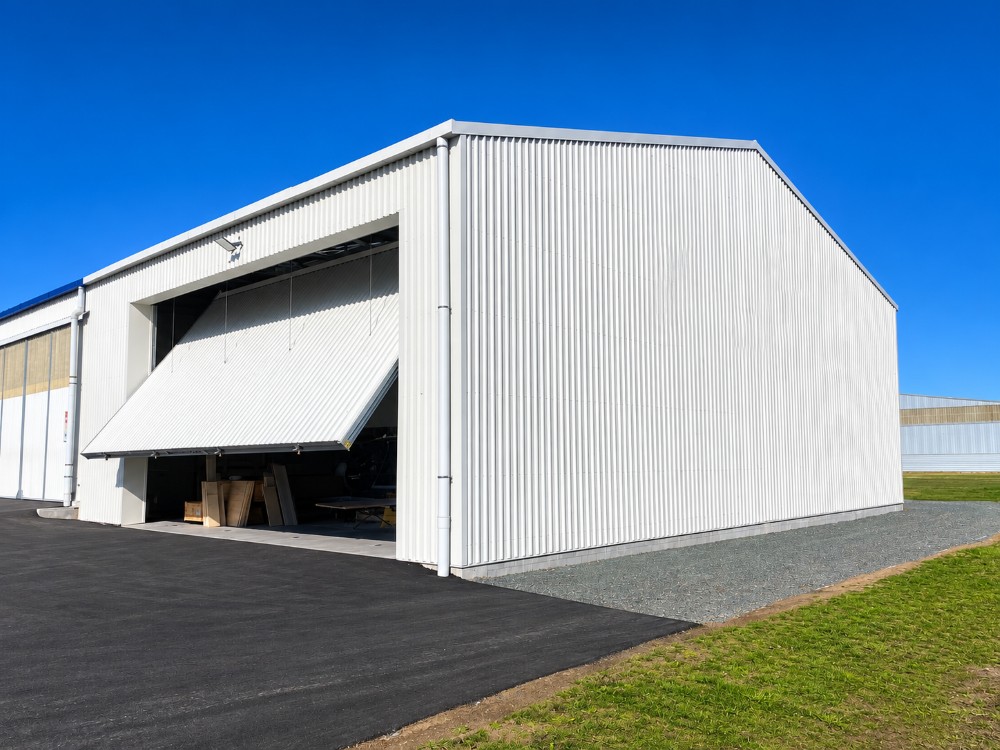
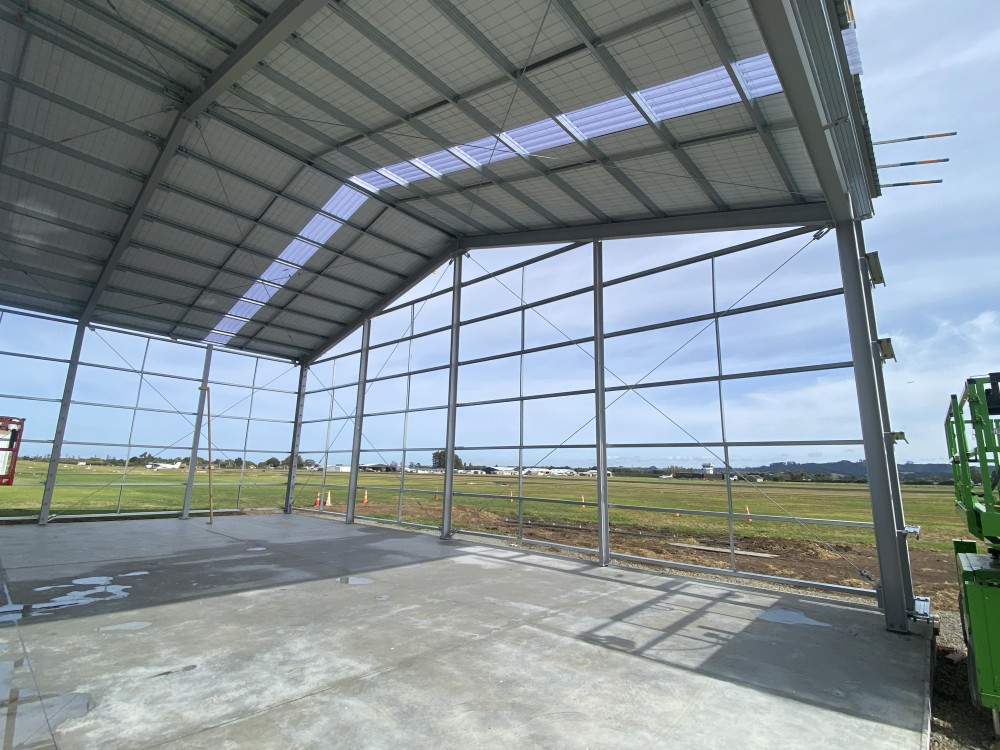
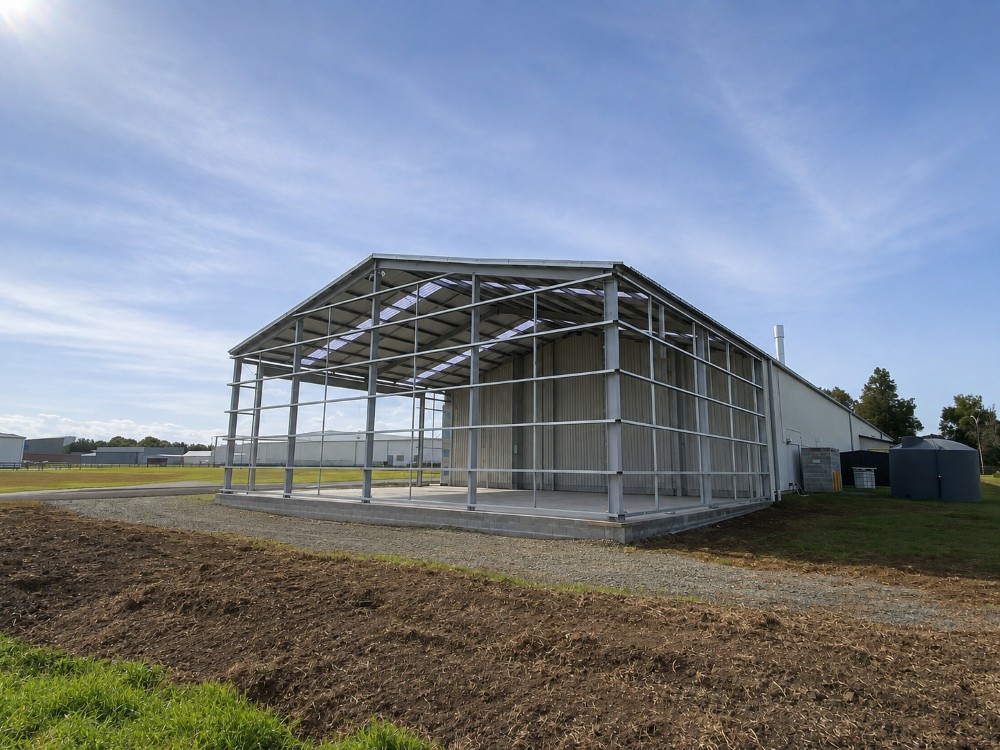
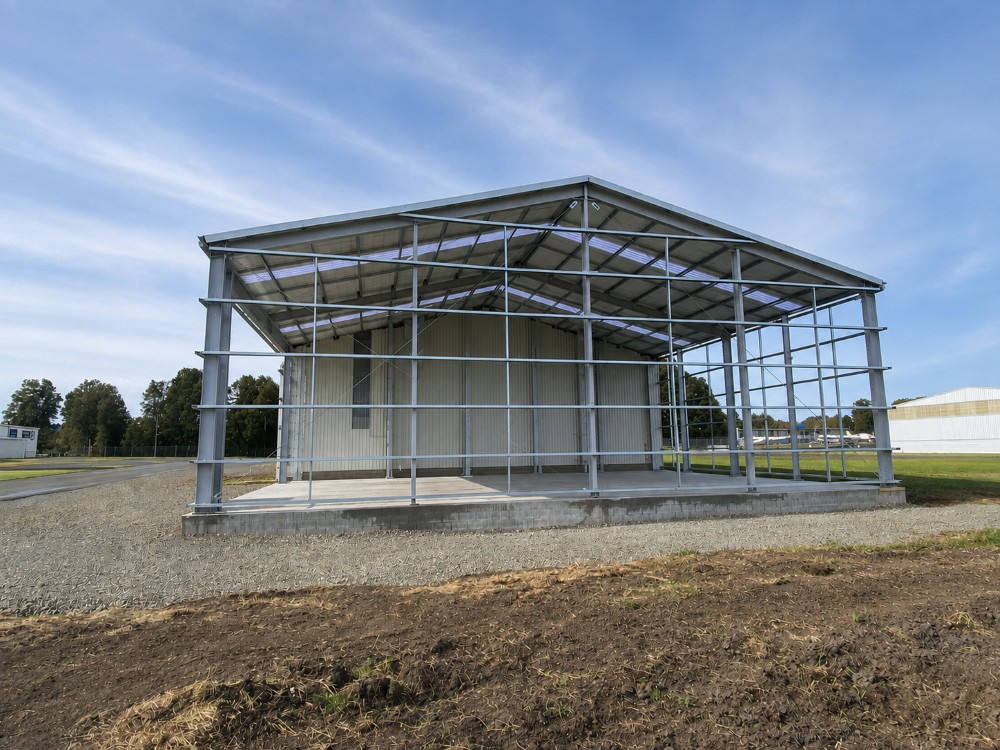
Petch Consulting Engineers (PCE) provided the structural design for a workshop addition and alterations to an existing aircraft hangar at Ardmore Airport. The project included structural steel framing with 18 m span rafters, cantilevered Korok panel fire walls, and a timber-framed mezzanine office with cross-laminated timber (CLT) flooring.
PCE delivered the detailed design and construction monitoring through to project completion on an operational industrial site, helping ensure the project was delivered efficiently and to a high standard.